
Alexandra Peck Design is a boutique, full-service interior architecture and design studio based in Los Angeles, specializing in high-end residential and select hospitality projects that are thoughtfully designed and curated from concept through completion.
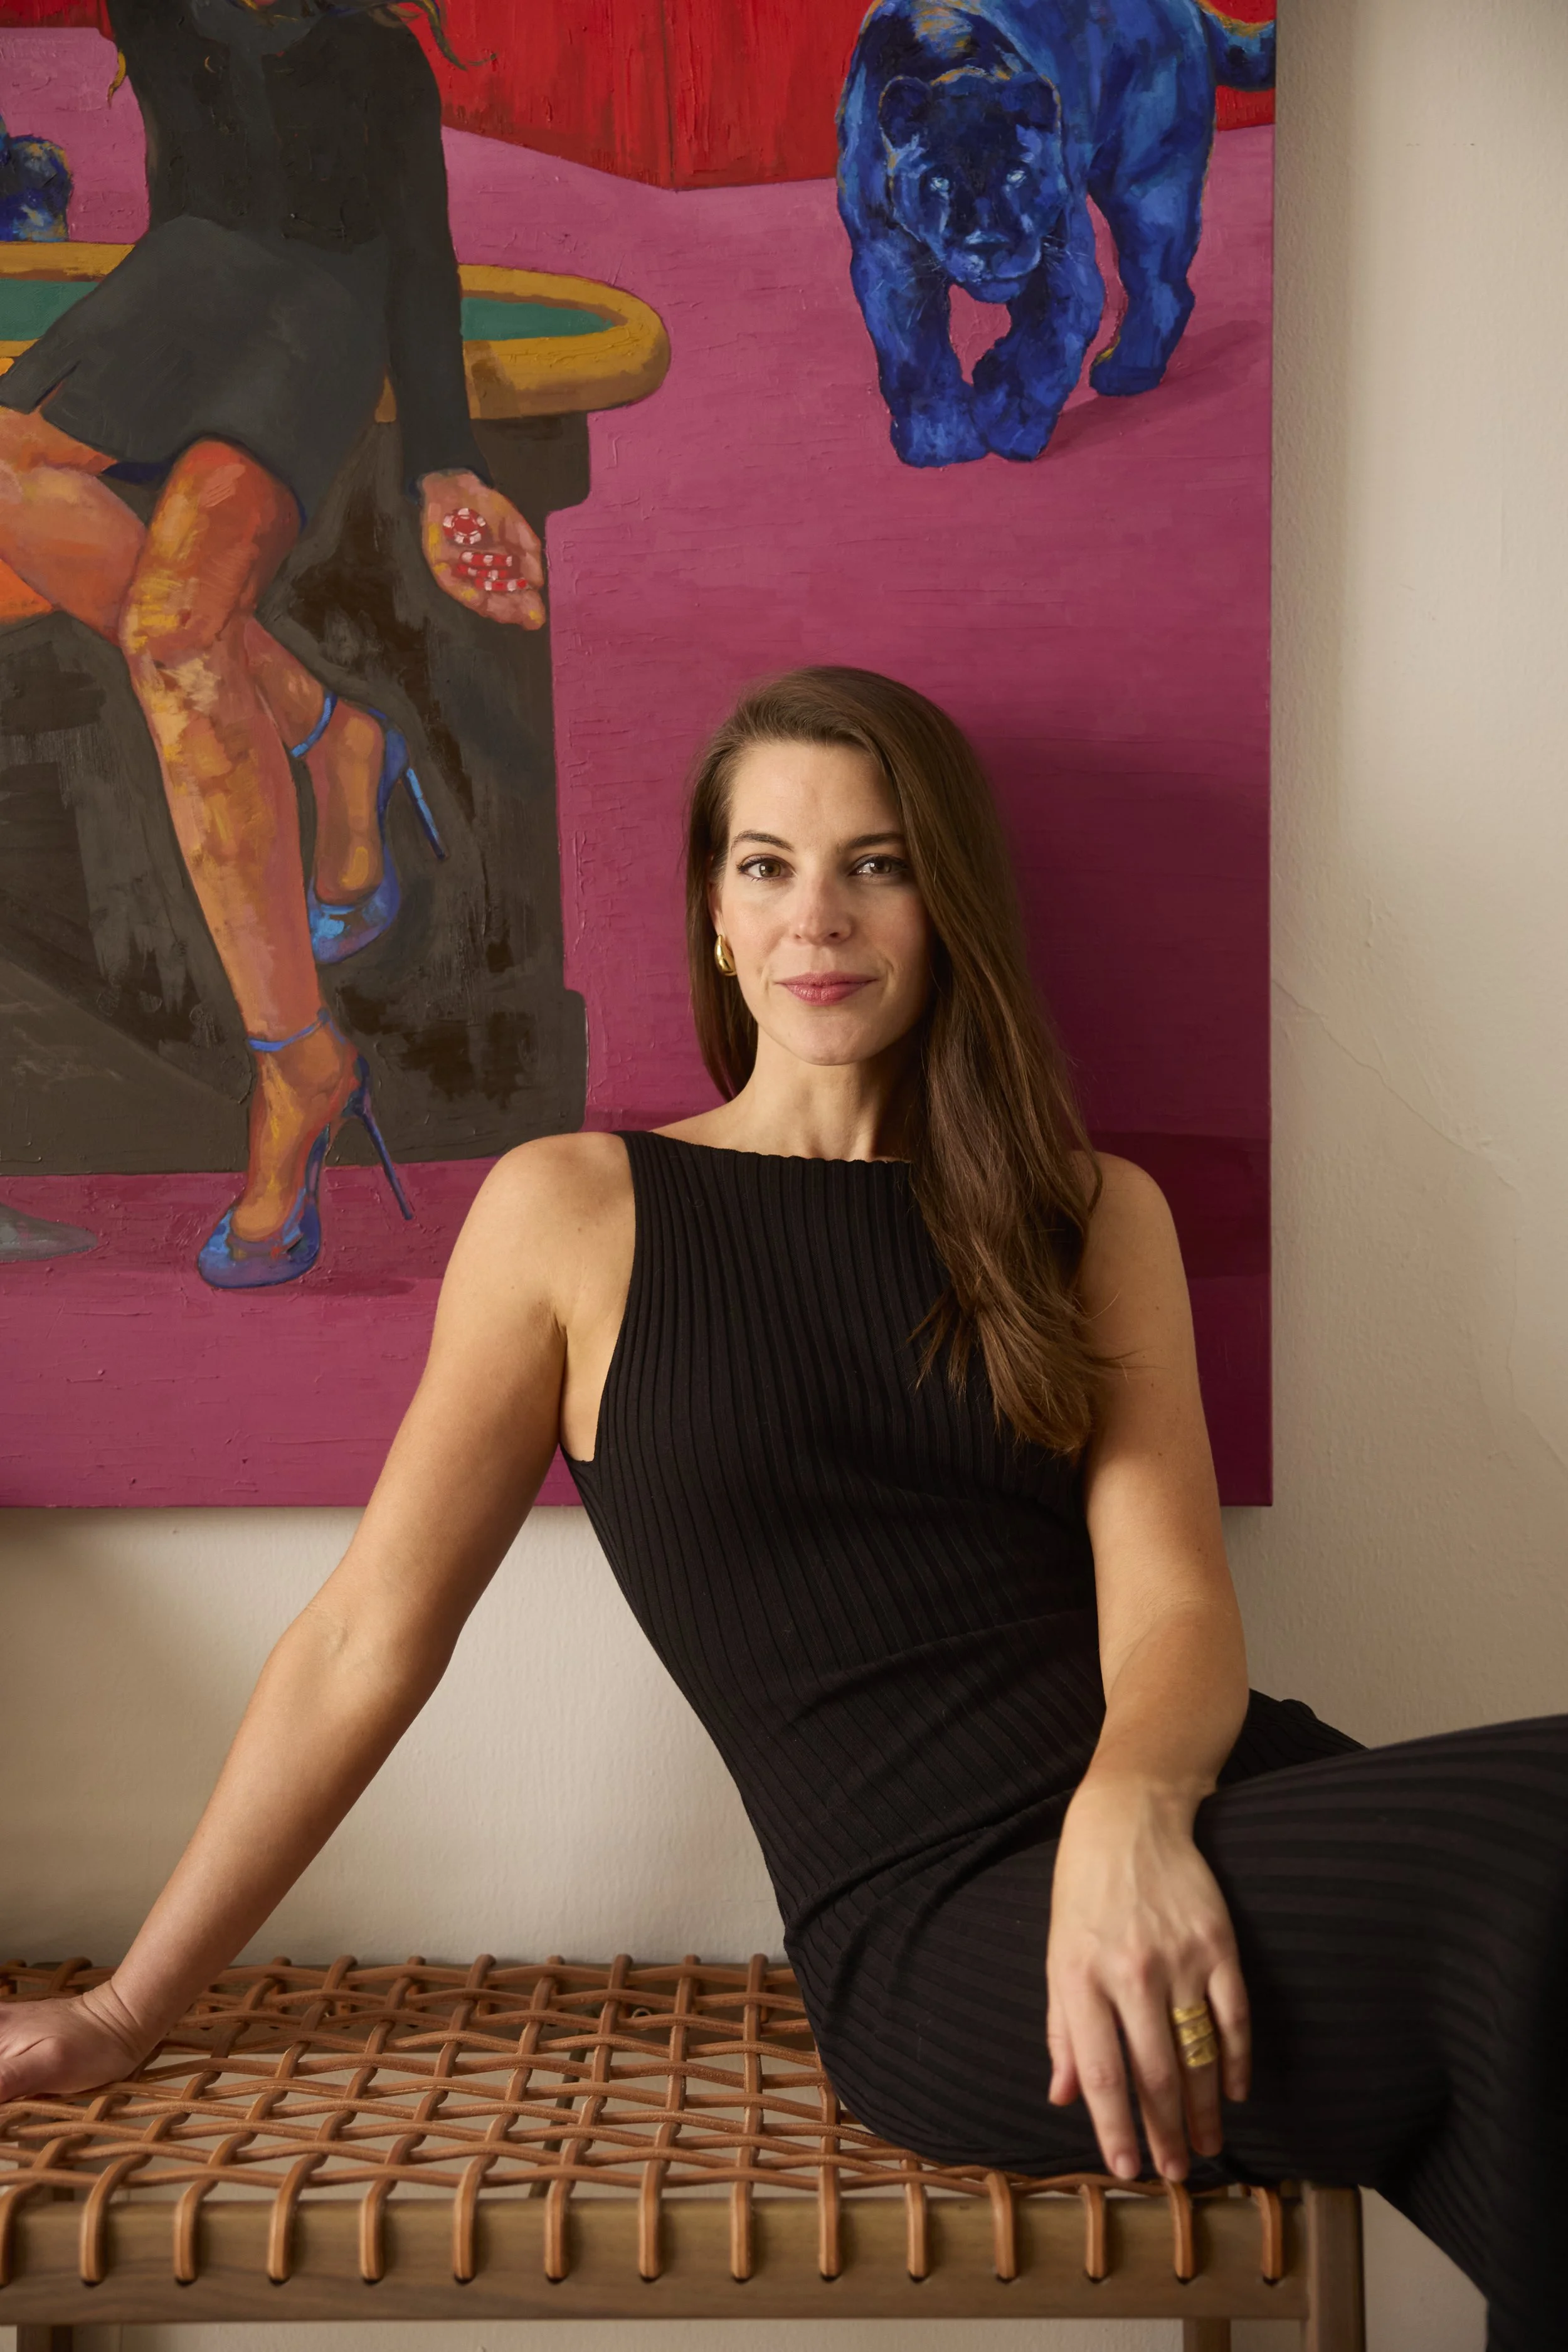
Portrait photography by: Dave Grit
ABOUT ALEXANDRA
With over 15 years of experience, Alexandra Peck is an interior designer whose work is defined by its elegance, emotional depth, and multidimensional approach. Her sophisticated, eclectic, and timeless aesthetic has earned her rising talent awards and press in legacy media outlets including Architectural Digest, LUXE Magazine, Vogue, Elle Decor, House Beautiful, and The New York Times.
Alexandra’s portfolio spans a diverse range—from curated private residences and luxury condominiums to boutique hotels and hospitality projects as well as workplace design and dynamic retail spaces.
In 2019 Alexandra led the design of Soho House Nashville, the hospitality brand’s largest North American property. The 97,000-square-foot boutique hotel and members’ club features 47 hotel rooms, a 60-seat cinema, swimming pool, gym, spa, multiple bars and restaurants, as well as several live music venues. This project, and her work designing The Pinch Hotel in Charleston, South Carolina, reflect Alexandra’s ability to lead complex teams, define iconic interiors, and deliver a cohesive, richly layered, and emotionally intelligent guest experience.
Alexandra’s projects gracefully bridge the worlds of structure and movement bringing a distinctive sensibility to her designs where form meets feeling, movement shapes mood, and space becomes storytelling. This reflects a deeply cultured worldview shaped by a childhood traveling throughout Europe, Asia, and the Middle East, growing up in the Carolinas, a decade living in New York, and a bold move to continue her creative journey in Los Angeles.
“Alexandra was able to identify and envision our dream home exactly as we had hoped for and even better than we had ever imagined.”
ABOUT APD
We design homes that feel deeply considered, never overdesigned.
Our practice is rooted in a deep belief that a home should be more than beautiful. It should be intuitive, considered, and deeply specific to the people who live in it. We approach every project with architectural rigor, hospitality discipline, and a commitment to designing spaces that hold up over time both aesthetically and functionally.
Every project is acutely tailored to each client — resulting in spaces that reflect how they want their home to look while also supporting their lifestyle in a way that feels intuitive and deeply personal.
Founder and Principal Designer Alexandra Peck leads the firm with a keen architectural sensibility, refined aesthetic, and highly collaborative approach.
A Principal-Led Studio:
APD is intentionally structured as a Principal-led studio. Alexandra is directly involved in every design decision, conversation and solution. She is supported by a team of trusted design specialists who assist with sourcing architectural and decorative finishes, fixtures, hardware and furnishings, as well as preparing 3D visualizations, architectural drafting, and construction coordination. This approach is designed to give residential clients senior-level attention from concept through completion.
Where We Work & Our Projects:
We work with clients across the country, from California to New York and beyond, on ground-up new construction properties, large-scale renovations, and turnkey, fully furnished homes.
Projects include an elevated celebrity home in the Hollywood Hills, ground-up new construction luxury homes in Los Angeles and Miami, historic Brownstone renovations in Brooklyn, a coastal estate in the Carolinas, and a mid-century-modern remodel in the Pacific Palisades.
“Thank you for creating such a beautiful addition to our home. Every time I walk through the door I have to pinch myself! It’s really a dream come true, it’s so warm and welcoming.”

Photography by: Sarah Voigt

DESIGN PHILOSOPHY & APPROACH
Sophisticated without feeling staged.
Layered without feeling heavy.
Personal without sacrificing refinement.
Our work is grounded in architecture, materiality, and the way a space is experienced day to day. We are drawn to the relationship between structure and movement: how layout shapes flow, how materials create atmosphere, and how the smallest details contribute to a larger sense of cohesion.
Alexandra’s design sensibility is shaped by two distinct disciplines. Her formal design training built a rigorous understanding of structure, proportion, and spatial logic. Years of classical ballet training gave her something rarer: a deep, intuitive feel for form, flow, and balance. These two languages inform everything she designs.
Each project is approached as a complete composition. Every element is selected with intention and in relationship to the whole, from the proportions of a room to the patina of a fixture to the texture of a textile.
The result is interiors that feel intuitive, comfortable, and enduring.
Seeing her role as equal parts designer, curator, and creative partner, Alexandra collaborates with her clients and works closely with trusted fabricators to create spaces that feel truly unique to each client and inviting, sparks inspiration and engaging conversation, and encourages relaxation and reflection.
Alexandra’s utlimate goal is to design places where clients and their friends and families will make lasting, joyous memories for years to come.
“We’re really enjoying the new house and love how functional and “us” it feels! We’ve started having people over and everyone’s been so impressed!”


PROJECTS INCLUDE
Hospitality
SOHO HOUSE NASHVILLE
THE PINCH HOTEL
High-End Custom Builds
117 STATE ST
(in development)
11724 NE 6TH AVE
(under construction)
750 NE 116 ST
(under construction)
1102 NE 118 ST
(under construction)
+ many more undisclosed
Luxury Condominiums
277 FIFTH AVE
ONE WEST END
30 E 31 ST
260 BOWERY ST
Townhouse Renovations
38 GARFIELD PL
94 DOUGLASS ST
118 DOUGLASS ST
625 WARREN ST
686 CARROLL ST
23 WYCKOFF AVE
Apartment Buildings
625 DRIGGS AVE
658 DRIGGS AVE
Workplace
WINTER PROPERTIES
DESCO INVESTMENT, CO.
UNITED AMERICAN LAND
Retail
TONIIK DERMATOLOGY & SPA
WEST OUT EAST
LITES ON WEST CHICAGO
*Above noted projects are commercial, hospitality, or residential real estate developments.
Confidentiality is extremely important to APD; as such we never disclose addresses or any information related to our private residential clients.